Search Every Listing

North Texas Home Search

The full NTREIS MLS, updated live. Every active listing in the markets we work, not a filtered selection.

Save
Ask
Tour
Hide
Share
$815,000
New Listing

9021 Aldwick Drive
Dallas, TX 75238

Single Family Residence|Pending
3
Beds
3
Total Baths
2
Full Baths
1
Partial Bath
2,142
SqFt
$380
/SqFt
1962
Built
Subdivision:
LAKE RIDGE ESTATES 1ST INST
County:
Dallas
Call Now: 469-474-9129
Is this the listing for you? We can help make it yours.
469-474-9129
9021 Aldwick Drive9021 Aldwick Drive9021 Aldwick Drive9021 Aldwick Drive
Save
Ask
Tour
Hide
Share

Mortgage Calculator

Monthly Payment (Est.)

$3,718
Calculator powered by Showcase IDX, a Constellation1 Company. Copyright ©2026 Information is deemed reliable but not guaranteed.

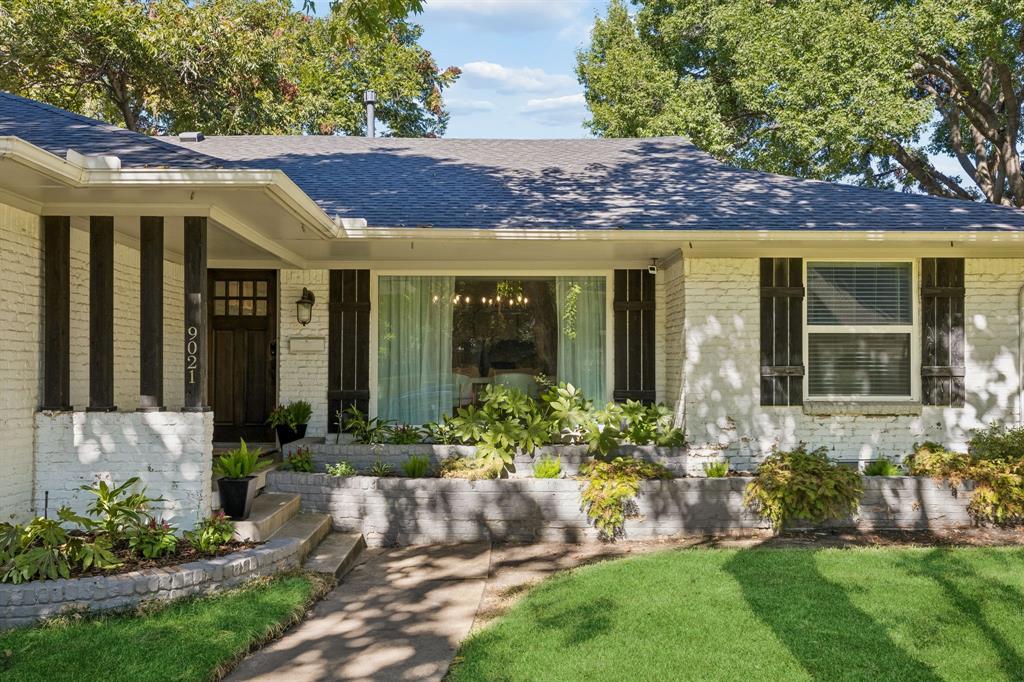
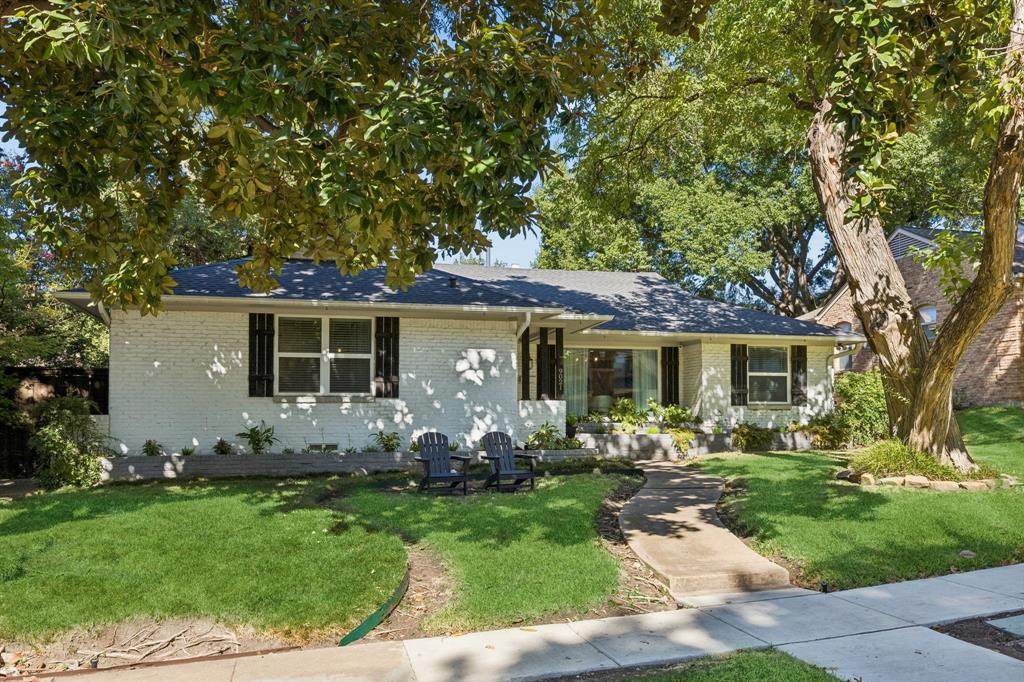
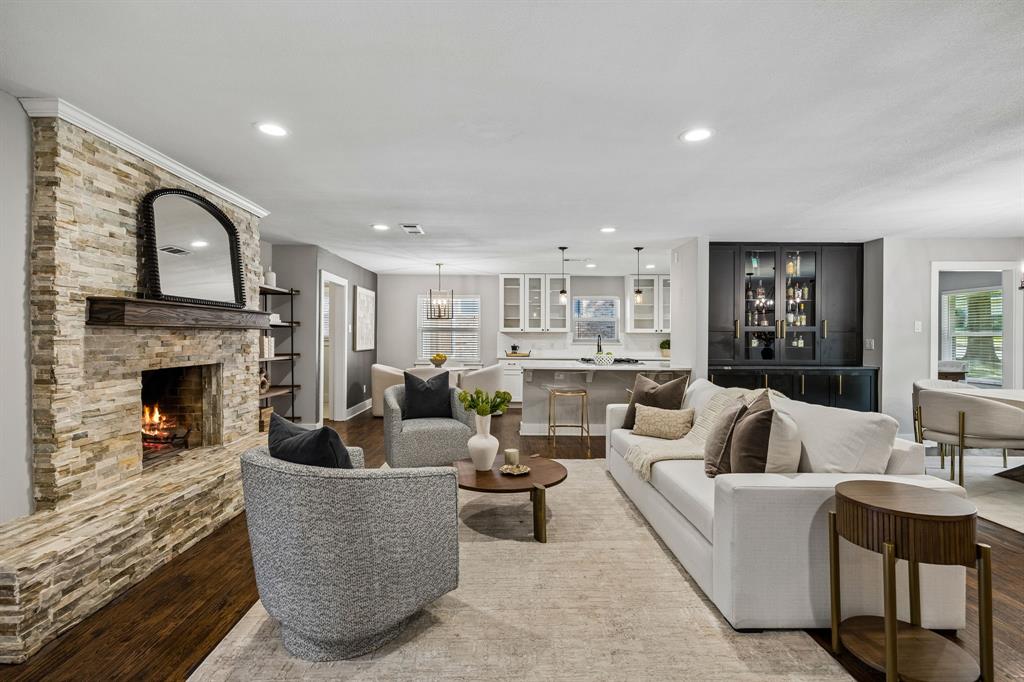
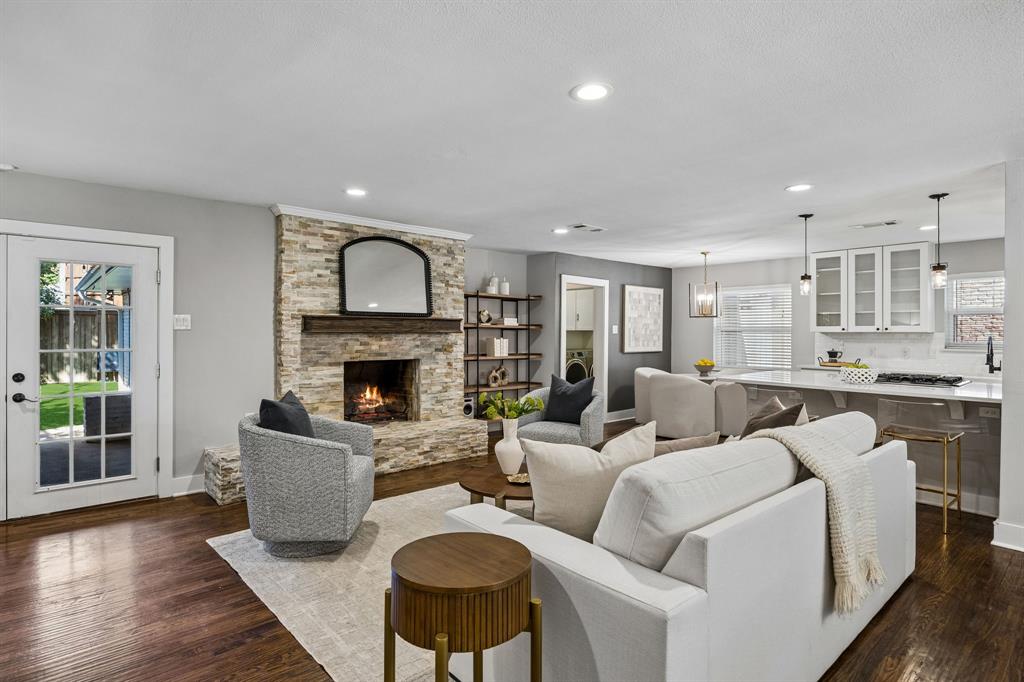
Beautifully updated Lake Highlands home in a fantastic location, zoned to sought-after Lake Highlands Elementary and close to White Rock Lake. Thoughtfully designed for both everyday living and entertaining, this 3-bedroom, 2.5-bath home offers an open floor plan with inviting spaces throughout. Spacious living room centered around a beautiful stone fireplace flows seamlessly into the updated, well appointed kitchen and light filled dining space. There is also a dry bar and designated office space. The oversized primary suite offers two closets, including a large walk-in, and a luxurious en-suite bath with large shower, tub, and double sink vanity. Exceptional outdoor living with a covered patio, charming porch swing, electric fireplace, and turfed backyard. Additional features include hardwood floors throughout, an attached 2-car garage and electric sliding gate. A wonderful blend of style, comfort and functionality!

Save
Ask
Tour
Hide
Share
Listing Snapshot
Price 
$815,000
Days On Site 
0 Days
Bedrooms 
3
Inside Area (SqFt) 
2,142 sqft
Total Baths 
3
Full Baths 
2
Partial Baths 
1
Lot Size 
0.201 Acres
Year Built 
1962
MLS® Number 
21375471
Status 
Pending
Property Tax 
N/A
HOA/Condo/Coop Fees 
N/A
Sq Ft Source 
N/A
Friends & Family
Recent Activity
12 hours agoListing updated with changes from the MLS®
12 hours agoListing first seen on site
General Features
Acres 
0.201
Attached Garage 
Yes
Foundation 
Pillar/Post/Pier
Garage 
Yes
Garage Spaces 
2
Levels 
One
Parking 
Alley AccessDrivewayElectric GateGarage Faces RearAttached
Property Sub Type 
Single Family Residence
Sewer 
Public Sewer
Special Circumstances 
Standard
Style 
Traditional
Utilities 
Cable Available
Water Source 
Public
Interior Features
Appliances 
DishwasherDisposalGas RangeMicrowaveRefrigerator
Cooling 
Central Air
Fireplace 
Yes
Fireplace Features 
Gas
Fireplaces 
1
Flooring 
TileWood
Heating 
Central
Interior 
Dry BarEat-in KitchenWalk-In Closet(s)High Speed Internet
Window Features 
Window Coverings
Save
Ask
Tour
Hide
Share
Exterior Features
Construction Details 
Brick
Fencing 
ElectricGateWood
Lot Features 
Interior LotLandscaped
Patio And Porch 
CoveredPatioDeck
Roof 
Composition
Windows/Doors 
Window Coverings
Community Features
School District 
Richardson ISD
Financing Terms Available 
CashConventional
Schools
School District
Richardson ISD
Elementary School
Lake Highlands
Middle School
Lake Highlands
High School
Lake Highlands
Listing courtesy of Christine Youngblood of Compass RE Texas, LLC. christy.youngblood@compass.com


© 2020 North Texas Real Estate Information Systems. All rights reserved. Information is deemed reliable but is not guaranteed accurate by the MLS or NTREIS. The information being provided is for the consumer's personal, non-commercial use, and may not be reproduced, redistributed, or used for any purpose other than to identify prospective properties consumers may be interested in purchasing.
Last checked: 2026-09-16 06:08 AM CDT

Neighborhood & Commute
Source: Walkscore
Disclosure: Community information and market data powered by Constellation Data Labs. Information is deemed reliable but not guaranteed.
Save
Ask
Tour
Hide
Share
Scroll to Top